
Laser cutting: from CAD file to installed panel
5 min read
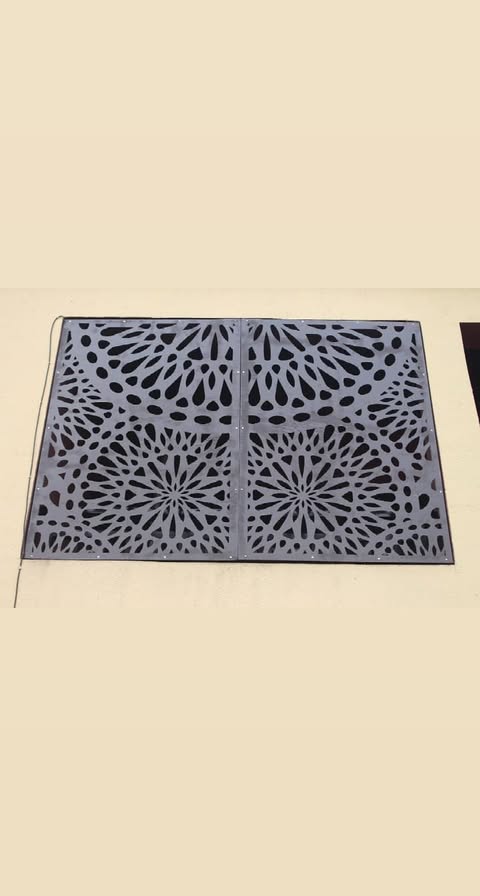
A decorative screen is only as good as the drawing behind it. A walk through the stages between an idea and a finished architectural panel.
Laser-cut work begins in CAD. The pattern is drawn as closed vector geometry, checked for minimum web widths so the panel stays rigid, and nested onto sheet sizes to control waste.
Cut parts are then deburred, formed and welded into frames. Where panels join, the pattern is aligned across the joint so the finished run reads as one continuous design rather than separate sheets.
Finishing matters as much as cutting. Edges are prepared and coated properly, because a laser-cut panel has far more exposed edge length than a plain sheet.
Need this kind of work fabricated? Request a quote and our engineering team will revert with a detailed quotation.